viernes, 18 de mayo de 2012

Massimo Listri

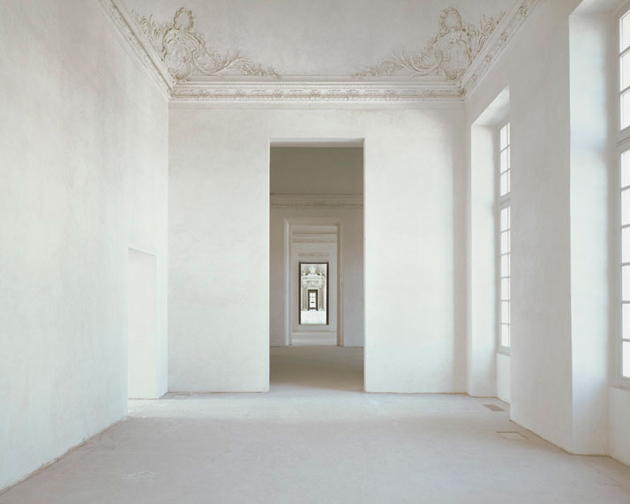
When everything seems to have been said and done as far as interior photography is considered, Massimo Listri reminds us that everything is a question of perspective where even the most over used thematic can acquire a new dimension when approached from the right vantage point. Massimo Listri’s career has spanned 30 years and although he has experimented with everything, he is famous for his interior photographs. Listri first discovered his passion for photography at the age of 16, motivated by the books and magazines that his father, a journalist and literary critic, used to receive at the family home.  Having access to the latest materials, as he says, gave him the opportunity to discover the world of arts and photography and literally fall in love. Since then he hasn’t stopped taking photos, having shown his work from London and New York to Milan, Hong Kong and Bangkok.
What makes his work unique is how he has made interiors look so absolutely vivid, as if they had a secret life of their own that only he knows how to portray.  Listri has the extraordinary ability to capture all the small details that make the difference and reveal all the stories that remain hidden behind the surface. When asked about his distinctive approach, he reveals: ''It is purely a question of sensibility. The secret is in the light which highlights the details. That’s why I definitely prefer to use natural light when possible''.  Listri’s photos transmit an almost deafening silence, as if time had stopped and humans had suddenly disappeared and the only thing reminiscent of them are the interiors they’ve left behind, the remains of their lives and their passions, their art and their culture. It comes of no surprise that his interiors have gained him a lot of fame and many people have honored him with their trust, giving him the privilege of photographing unique and restricted places, including among others the Vatican Museum in Rome and Palazzo Pitti in Florence.
via yatzer 


jueves, 17 de mayo de 2012

François Houtin Atelier

François Houtin, famous for his highly detailed drawings of utopian gardens, a collaboration with Hermès ignited the creation of “Maison Enchantées”. The 21-piece cream faïence tableware was the first major earthenware service from La Table Hermès, inspired by 18th century gardens and philosopher Jean-Jacques Rousseau’s reflection on ‘back to nature’...


martes, 15 de mayo de 2012

Peter Zumthor Studio

Peter Zumthor‘s buildings have a beautiful silence that he associates with attributes such as composure, self-evidence, durability, presence, and integrity. He says that a building should exist by itself, it should not represent anything except being.  For him, it is not only important how a floor, stair, wall, room or façade look, but also how they feel when one touches them with his or her finger tips, how they smell, how they resonate and sound. The sense he tries to instill into materials is beyond all rules of composition, and their tangibility, smell, and acoustic qualities are merely elements of the language we are obliged to use. We present today a building organized around a patio. On the north side, towards the mountains and the river, large windows look out at a shallow inlet environment, the bedroom suite and study on the first floor, kitchen and raised above the street level.


lunes, 14 de mayo de 2012

Buck house by Rudolf Schindler

Buck House  (1934), Los Angeles, CA

The Buck House is one of Schindler’s projects closely tied to the International Style. The architect demonstrated his use of geometry in order to communicate his theory of Space Architecture in this project. Unlike many of Schindler’s projects, the Buck House is situated on a flat site surrounded by other residences. The horizontal arrangement of the house is emphasized by its flat roofs of different heights that appear to float above the house due to a continuous strip of windows.The program of the Buck House includes three bedrooms and three garages located at street level, with a one-bedroom apartment that sits on top. Its layout is made up of two L-shapes that actually interlock three-dimensionally. The house is visually opened in the back, where the house embraces and acts as a frame around the patio. The overall structure is made up of wood frame with stucco.


viernes, 11 de mayo de 2012

Babylonstoren // An Exceptional Country Getaway in South Africa

Even if you’re convinced that you don’t need another holiday break because your summer vacations were so great, once you set your eyes upon Babylonstoren, you’ll feel like you need to pack your traveler’s bag filled with designers overalls, All-Stars and some t-shirts and head off to South Africa’s Cape Winelands to play it ‘chic’ McDonald!  Although the flight is long, you will definitely feel rewarded once you check into this luxurious herbaceous rustic charm hotel.
Babylonstoren is one of the best preserved farm yards in the Cape Dutch dating back to 1690, while the manor house dates back to 1777.  Something we really like is that the owners of Babylonstoren have recorded its history which dates back to 1652 and is readily available on their website.  Furthermore, the ''Koornhuis (a ‘house’ for storing wheat and hay), and the old cellar are also exceptionally fine.  An ornate fowl house, pigeon loft, leaning bell tower and historic gates embellish a traditional courtyard surrounded by a low, whitewashed wall.'' Karen Roos and her team envisioned the restoration of the deluxe preserved werfs (farm yards) to create Babylonstoren – an exceptional country getaway, a working farm that is also a luxury hotel, where guests can enjoy the ultimate pleasure of hand-picking their own crops and experience how it feels to play it on the safe side and be a ‘chic’ farmer.
via: yatzer